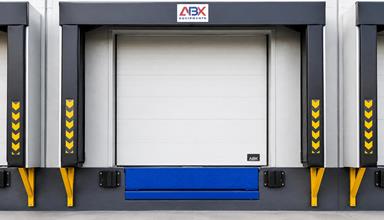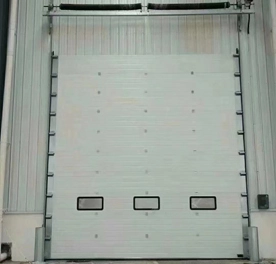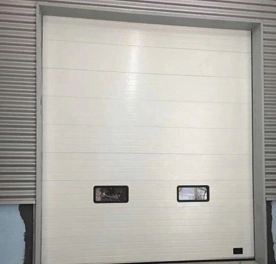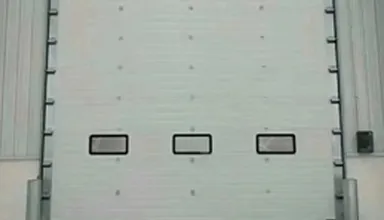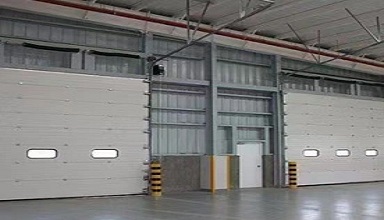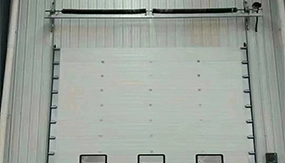
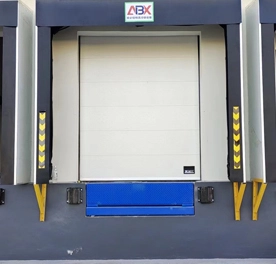
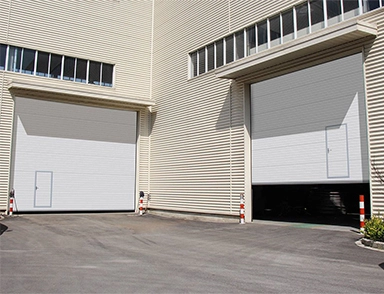
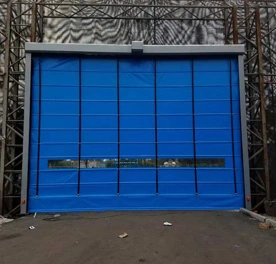
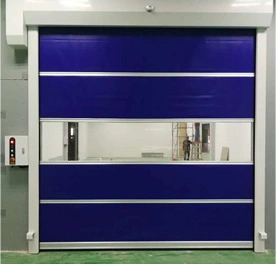
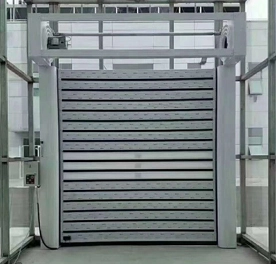
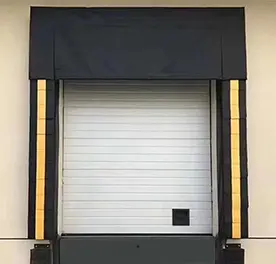
A high lift sectional door and a vertical lift sectional door use the same basic sectional-panel concept but follow different track paths after opening. High lift allows the panels to travel farther upward before turning horizontally, while vertical lift keeps the panels moving upward along the wall.
That difference directly affects headroom, ceiling clearance, track layout and compatibility with cranes, lighting, ducts or high storage racks. For factories and warehouses, the correct choice should be based on building geometry rather than simply selecting the configuration that appears to save the most space.

A high lift sectional door rises vertically above the opening and then turns into a horizontal track, whereas a vertical lift sectional door continues upward without requiring a horizontal ceiling run.
The industry definition is quite specific. DASMA sectional door terminology defines high-lift track as a configuration that causes the door to rise vertically some distance above the opening before leveling into a horizontal position. ANSI/DASMA 102 for sectional doors also recognizes sectional doors guided into horizontal tracks or into a vertical position through an extended vertical track system.
Both systems therefore use the wall space above the doorway more effectively than a conventional standard-lift arrangement. The difference is that high lift eventually requires horizontal track, while full vertical lift keeps the moving door close to the wall.
This makes high lift an intermediate solution between standard lift and full vertical lift.
Headroom determines how much vertical travel can be added before the door must turn, making it one of the most important dimensions when selecting a lift configuration.
Opening height alone is not enough. Installers should also measure the clear wall height above the opening, side room, available backroom and all possible obstructions such as sprinkler pipes, lighting, cable trays, ventilation ducts and crane rails.
ABX's sectional-door brochure provides a useful manufacturer-specific example. Its high-lift arrangement is intended for openings with more than 630 mm of headroom, while its vertical-lift arrangement is intended where available headroom exceeds approximately door height + 600 mm. These figures are ABX configuration guidance rather than universal industry limits; actual requirements should always follow the final door drawing.
Where sufficient clear wall height is available, a vertical lift door can keep the panels and tracks close to the wall, leaving more usable ceiling space for production equipment or building services. ABX's vertical-lift range includes sectional and other industrial configurations for high-wall applications.
Vertical lift is usually preferred when maximum ceiling clearance is required, while high lift is more practical when substantial headroom is available but full vertical travel is not possible.
| Factor | High Lift Sectional Door | Vertical Lift Sectional Door |
|---|---|---|
| Track path | Upward, then horizontal | Straight upward |
| Horizontal ceiling track | Required | Generally avoided |
| Headroom requirement | Moderate to high | Very high |
| Typical facility | High-ceiling warehouse | High-bay industrial building |
| Overhead equipment | Requires some coordination | Better ceiling clearance |
| Main advantage | Uses extra headroom efficiently | Maximizes free ceiling space |
A high lift sectional door is often appropriate when warehouse operators want tracks positioned above forklift routes, tall storage racks or working areas but still have enough backroom for the horizontal section of track.
By comparison, a vertical lift sectional door becomes more attractive where overhead cranes, tall machinery or dense building services make horizontal tracks undesirable. It also works well in high-bay structures where the wall continues far enough above the doorway to accommodate the complete raised door.
The key point is that neither design is automatically better. High lift makes efficient use of additional headroom, while vertical lift makes more aggressive use of vertical wall space to preserve the ceiling zone.
The correct lift configuration is selected by matching the door path to the building envelope, traffic requirements and overhead equipment rather than by door size alone.
Before finalizing a high lift sectional door or vertical-lift design, confirm:
Headroom: Measure clear space from the top of the opening to the first obstruction.
Backroom and side room: Verify enough space for tracks, shafts, springs and operators.
Overhead equipment: Identify cranes, racks, lighting, sprinklers and HVAC systems.
Door operation: Consider opening dimensions, door weight and expected cycles.
Insulation and sealing: Temperature-controlled facilities may require insulated sectional panels.
Automation and safety: Operator type and protective devices should be planned together with the track system.
Powered commercial doors also require appropriate safety consideration. UL 325 door operator safety requirements explain that commercial door operators using closing controls other than constant pressure require suitable entrapment protection, such as a photoelectric device or sensing edge.
For facilities evaluating different industrial overhead doors, ABX Doors can configure the lifting arrangement around the actual opening and building structure. The useful starting point for an RFQ is therefore not simply “vertical or high lift,” but opening width × height, available headroom, backroom, side room and locations of overhead obstructions.
A high lift sectional door rises farther up the wall before turning horizontally, making it suitable when a facility has extra headroom but can still accommodate horizontal track. A vertical lift sectional door travels straight upward and is usually better when maintaining clear ceiling space is the priority.
For industrial sectional doors, accurate headroom, backroom and equipment-layout measurements should be confirmed before production. Choosing the track path around the building—not adapting the building after the door arrives—reduces installation conflicts and produces a more practical long-term solution.
It is a sectional door that rises vertically farther above the opening before turning onto horizontal tracks.
It moves the sectional panels straight upward along vertical tracks instead of travelling horizontally beneath the ceiling.
Vertical lift generally requires considerably more clear wall height above the door opening.
Often yes. Keeping the door and tracks close to the wall can leave more ceiling space available for crane travel and equipment.
Yes. The operator, counterbalance system and safety devices should be selected for the specific door configuration.
Measure opening width and height, headroom, side room, backroom, roof geometry and all overhead equipment near the door.
This is the first one.