Jiangsu Anbixin Internet of Things Technology Co., Ltd.
Lifting Door

Industrial Lifting Doors & Overhead Door Solutions

Lifting Door


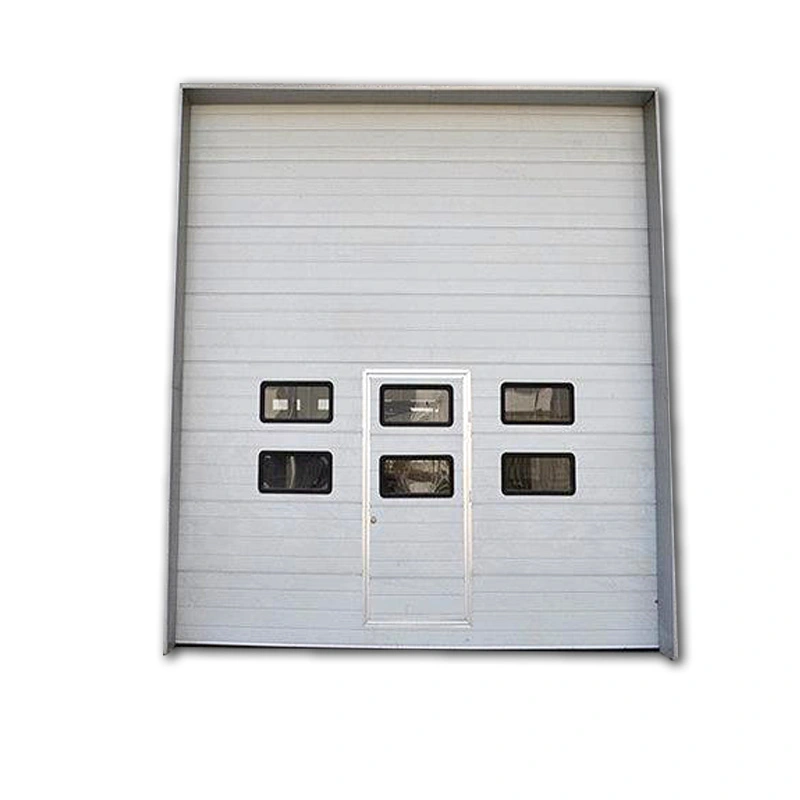
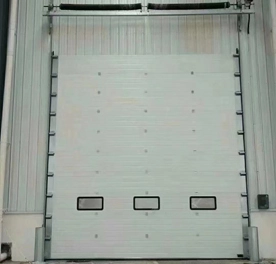
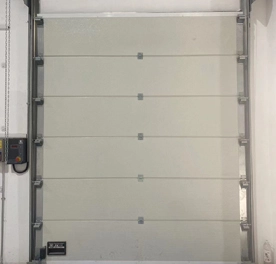
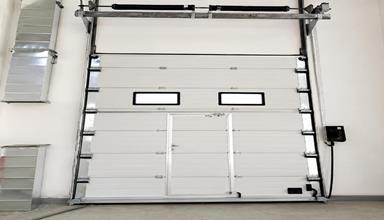
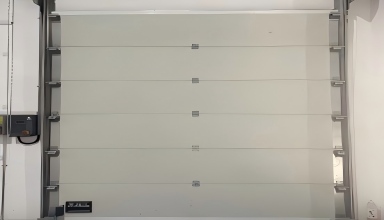
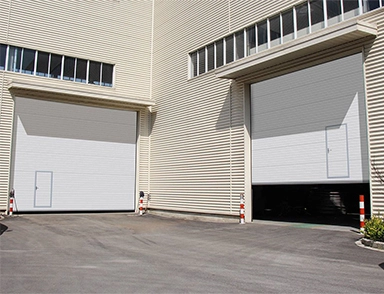
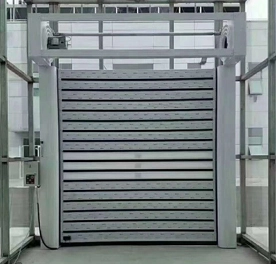
Anbixin provides industrial sectional doors for warehouses, factories, logistics centers, loading bays and other commercial and industrial facilities. Often referred to as lifting doors or sectional lifting doors in industrial projects, these doors are constructed from connected horizontal panels that move vertically along a guided track system.

Compared with traditional swing doors, an overhead sectional door requires no outward opening space and can be configured according to the building's available headroom, opening dimensions and operating requirements.

Anbixin supports customized sectional door solutions with different panel structures, materials, insulation options and lifting configurations. Whether you need a standard warehouse entrance, an insulated door for temperature-controlled areas or a vertical-lift solution for a high-clearance industrial building, we can help match the door configuration to your project.


Types of Industrial Sectional Doors Wholesale

Industrial Sectional Door Options

Different facilities require different sectional door configurations. Panel construction, material, insulation and lifting arrangement should therefore be selected according to the actual operating environment rather than using one standard design for every project.

Sectional Door OptionMain CharacteristicsTypical Applications
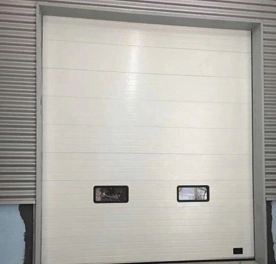
Insulated Sectional DoorInsulated panel construction designed to reduce heat transferWarehouses, workshops and temperature-controlled facilities
Steel Sectional DoorDurable steel-based construction for demanding industrial environmentsFactories, industrial entrances and equipment access areas
Standard Overhead Sectional DoorPanels move vertically before travelling along the overhead trackWarehouses, loading areas and general industrial buildings
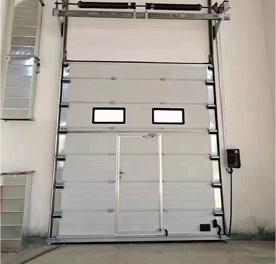
Vertical Lift Sectional DoorPanels travel primarily upward where sufficient vertical clearance is availableHigh-ceiling factories, warehouses and industrial buildings
Heavy-Duty Sectional DoorConfiguration designed around larger openings or demanding operating conditionsManufacturing plants, logistics facilities and large industrial entrances


How Does an Overhead Lifting Door Work?

An overhead lifting door opens vertically instead of swinging outward. Depending on the door design, panels or curtain sections move upward along guide tracks and are positioned above or alongside the opening.

A typical industrial overhead door system may include:

  • Door panels or curtain

  • Vertical and horizontal guide tracks

  • Rollers or guide components

  • Lifting or balancing mechanism

  • Electric motor and control unit

  • Safety photocells or sensors

  • Manual emergency operation components

When the opening command is received, the drive and lifting system moves the door upward along its designed path. Safety devices can help detect obstacles around the doorway and support controlled operation.

The exact lifting structure varies by door model. Buildings with limited headroom may require a different track configuration from facilities with high ceilings or sufficient vertical clearance.

For facilities specifically requiring a vertical lifting configuration, see our vertical lift door solutions.


Industrial Sectional Door Applications

Industrial sectional doors are used wherever large building openings require convenient access, dependable operation and efficient use of space.

Warehouses and Distribution Centers

Sectional doors are commonly installed at warehouse entrances, loading areas and internal logistics passages.

Because the door opens vertically rather than swinging outward, the area around the doorway can remain available for forklifts, vehicles and material handling.

For facilities with multiple traffic zones, explore our warehouse door solutions to compare suitable industrial doors for different warehouse locations.

Manufacturing Facilities

Factories may use industrial sectional doors between production areas, at equipment entrances or at exterior building openings.

For these applications, opening dimensions, daily operating frequency, panel strength and safety requirements should be evaluated together.

Loading Bays

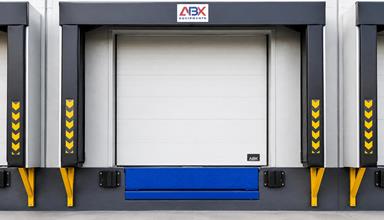
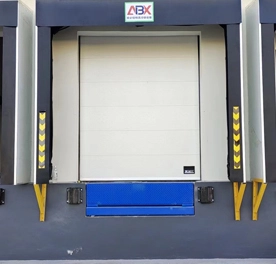
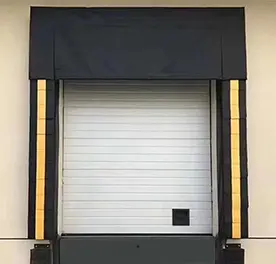
An overhead sectional door can be integrated into a loading-bay entrance to separate indoor warehouse space from the external loading area.

Door dimensions and operation should be coordinated with the dock layout, vehicle access and material-handling process.

Temperature-Controlled Facilities

Insulated sectional doors are suitable for industrial buildings where reducing heat transfer is an important consideration.

Panel insulation, perimeter sealing and door operating frequency should all be considered when evaluating thermal performance.

Large Industrial Entrances

Industrial facilities with large equipment or vehicle access may require a heavy-duty sectional door configuration designed around the opening dimensions and structural conditions.

For large openings, track arrangement, panel construction and operating system should be evaluated during the project design stage.


How to Choose the Right Industrial Sectional Door

Choosing a sectional door involves more than selecting a width and height. The complete operating environment should be reviewed before the final configuration is determined.

1. Measure the Clear Opening

Provide the clear opening width and height.

Accurate dimensions help determine the required panel structure, track layout and operating system.

2. Check Available Headroom

Measure the space between the top of the doorway and the ceiling or roof structure.

This is one of the most important factors when selecting between standard, high-lift, vertical-lift or other track configurations.

3. Consider the Side Room and Interior Structure

The space beside the opening and the position of beams, pipes, lighting, cranes or other equipment may affect installation.

Site drawings or photographs can help identify potential restrictions before production.

4. Select the Appropriate Door Panel

Panel construction should match the working environment.

For example, insulated panels are more suitable where thermal performance is required, while steel-based structures may be preferred where durability and strength are priorities.

5. Evaluate Operating Frequency

A warehouse door opened occasionally has different operating requirements from a production or logistics entrance used repeatedly throughout the day.

Providing the expected number of operating cycles helps determine an appropriate door and operator configuration.

6. Define Safety and Control Requirements

Depending on the project, sectional doors may be combined with push-button controls, remote operation, photocells, access-control systems or other activation and safety devices.

The control method should match the way vehicles, personnel and equipment move through the opening.

7. Consider the Installation Environment

Indoor and outdoor temperatures, humidity, wind exposure, dust and other site conditions may influence panel, sealing and component selection.

Providing detailed project conditions at the quotation stage helps reduce the risk of selecting an unsuitable configuration.

Why Choose Anbixin for Industrial Sectional Doors?

A sectional door should be designed around the building opening and operating conditions rather than selected only from a standard size chart.

Anbixin supports customized industrial sectional door projects for warehouses, factories, logistics facilities and other commercial or industrial buildings.

Customized Door Configuration

Door dimensions, panel construction, insulation and lifting arrangement can be configured according to project requirements and installation conditions.

Multiple Sectional Door Solutions

Different panel and lifting configurations are available for general industrial entrances, insulated applications and buildings requiring vertical-lift arrangements.

Quality Control Throughout Production

Material, dimensions, mechanical components, appearance and final packaging can be checked during the production and preparation process to help ensure the delivered door matches the confirmed project requirements.

Project-Based Technical Support

Opening dimensions, available headroom and site conditions can be reviewed before production so that the selected sectional door structure is better matched to the building.

Support from Selection to Delivery

Anbixin can assist customers from initial product selection and technical communication through production and delivery, helping overseas project buyers coordinate sectional door requirements more efficiently.


FAQs About Anbixin Overhead Doors

  • Q.

    What is the difference between a sectional door and a lifting door?

    In many industrial door projects, lifting door is used as a general expression for a door that opens upward. The products on this page are primarily industrial sectional doors, which are constructed from connected horizontal panels moving along guide tracks. For international projects, industrial sectional door or overhead sectional door is generally the more precise product description.


  • Q.

    How is a sectional door different from a roller shutter door?

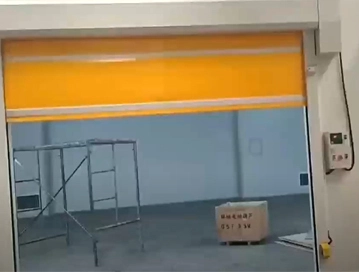
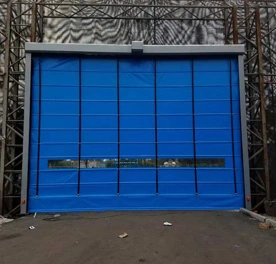
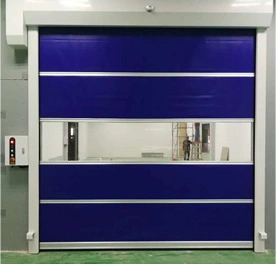
    A sectional door consists of connected rigid panels that travel along guide tracks, while a roller shutter typically uses a curtain of interconnected slats that rolls around a barrel above the opening.

    The two door types use different structures and should be selected according to the application, available installation space and required performance.


  • Q.

    What lifting configurations are available for sectional doors?

    Sectional doors can use different track arrangements according to the available headroom and building structure. Common configurations include standard lift, high lift, vertical lift and solutions for restricted headroom. The suitable configuration should be confirmed using actual site dimensions.


  • Q.

    Where are industrial sectional doors commonly used?

    Industrial sectional doors are commonly used in warehouses, factories, logistics centers, loading bays, workshops, equipment entrances and other industrial or commercial buildings requiring large vertical-opening doors.


  • Q.

    Are insulated sectional doors available?

    Yes. Insulated sectional door configurations can be used where reducing heat transfer between indoor and outdoor environments is important. The suitable panel and sealing configuration should be selected according to the project's temperature and operating requirements.


  • Q.

    Can sectional doors be customized for different opening sizes?

    Yes. Industrial sectional doors can be configured according to the dimensions and structural conditions of the opening. Opening width, height, headroom, side room and internal ceiling conditions should be provided before the final door design is confirmed.


Get To Know More About Anbixin
Welcome to contact us to know more about industrial doors.