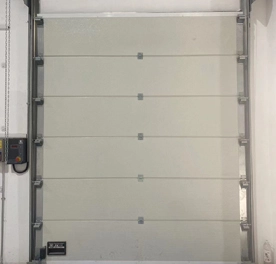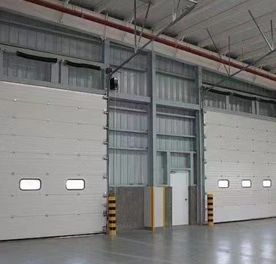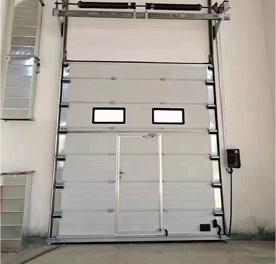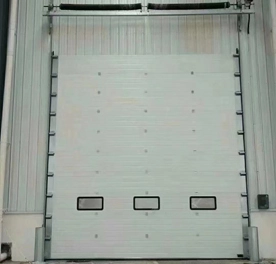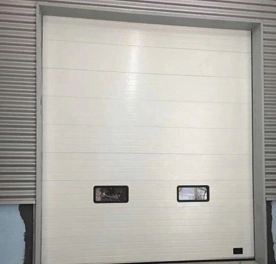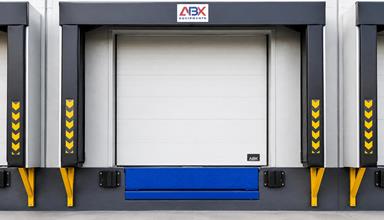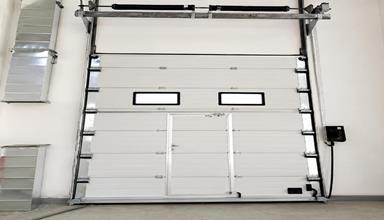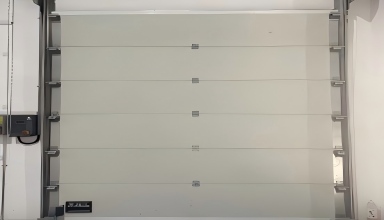
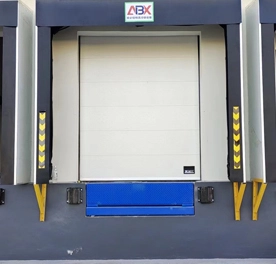
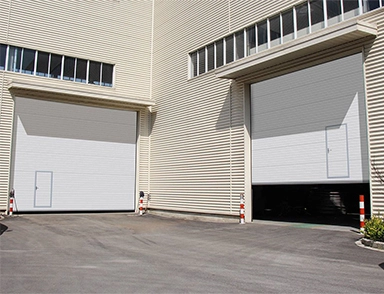
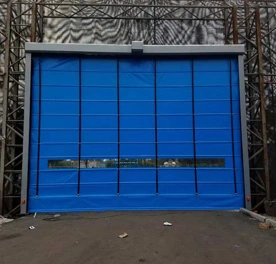
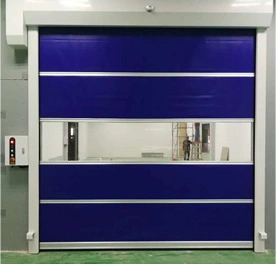
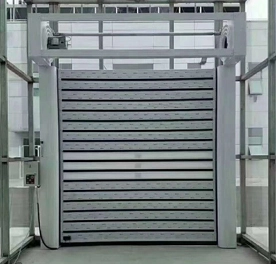
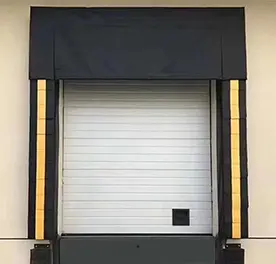
Anbixin vertical lift doors are designed for industrial buildings with sufficient vertical clearance above the door opening. Unlike a standard overhead sectional door that transitions onto horizontal ceiling tracks, a vertical lift door travels upward along the wall, helping keep the ceiling area clear for cranes, lighting, ventilation ducts, pipework and other overhead equipment.
Our industrial vertical lift door solutions are suitable for high-bay warehouses, manufacturing plants, logistics facilities, equipment entrances and other buildings where maximizing usable overhead space is important.
Door dimensions, panel construction, insulation and operating systems can be configured according to the opening size, available vertical clearance and actual project conditions.
A vertical lift door opens by moving upward along tracks installed beside the door opening.
Unlike a standard sectional door, which typically rises vertically before turning onto horizontal tracks below the ceiling, a vertical lift system continues upward along the wall.
This track arrangement helps preserve usable ceiling space.
A typical vertical lifting door system may include:
Door panels
Vertical guide tracks
Hinges and rollers
Lifting and balancing components
Electric operator
Control system
Safety photocells or sensors
Perimeter sealing components
Manual emergency operation system
When an opening command is activated, the operator moves the door panels upward along the vertical tracks.
Because the door remains close to the wall during opening, the ceiling area can remain available for other equipment and building services.
For a more detailed explanation of the operating principle, see our guide on how vertical lift doors work.
Regular maintenance of vertical lift doors is essential for smooth operation and longevity. Cleaning the tracks helps prevent dirt and debris buildup, ensuring the door moves smoothly. Checking and lubricating rollers reduces friction and wear, while inspecting seals ensures proper closure and insulation. Addressing minor issues early can prevent more significant malfunctions, saving on costly repairs and replacements. A little upkeep goes a long way in keeping vertical lift doors efficient, secure, and reliable for years to come.
The terms vertical lift, high lift and standard lift describe different sectional door track arrangements.
Choosing the correct configuration depends primarily on the available space above the opening and the internal building structure.
| Track Configuration | Door Movement | Headroom Requirement | Typical Application |
| Standard Lift | Moves upward and then horizontally below the ceiling | Standard | General warehouses and workshops |
| High Lift | Travels further upward before transitioning horizontally | Medium to high | Industrial buildings with additional wall height |
| Vertical Lift | Continues vertically upward along the wall | High | High-bay warehouses, factories and crane workshops |
A standard lift sectional door rises vertically for a short distance before travelling along horizontal tracks underneath the ceiling.
It is commonly used where sufficient ceiling space is available and there is no major interference from equipment above the doorway.
A high lift sectional door travels farther vertically before transitioning to the horizontal track.
It can be a practical option when additional wall space is available above the opening but a completely vertical track system is not necessary.
A vertical lift configuration keeps the door panels moving upward along the wall.
This is useful when the building has sufficient height and the project needs to minimize interference with overhead cranes, lighting, HVAC systems or other ceiling-mounted equipment.
A vertical lift configuration is not required for every industrial building.
It is most suitable when the structure and daily operation create a clear need for vertical rather than horizontal door travel.
Consider an industrial vertical lift door when:
The building has substantial clear height above the doorway.
Horizontal ceiling tracks would interfere with an overhead crane.
Lighting, ventilation ducts or pipelines occupy the ceiling area.
The warehouse or factory needs to maximize usable overhead space.
Large industrial equipment requires a tall access opening.
The project requires rigid sectional panels rather than a flexible curtain system.
The building design allows the door panels to travel vertically above the opening.
If the space above the opening is limited, a standard or high-lift sectional configuration may be more suitable.
Vertical lifting doors are primarily selected for industrial buildings where ceiling clearance, large openings and internal equipment layouts influence door design.
High-bay warehouses often need to preserve ceiling space for storage systems, lighting, ventilation and material-handling equipment.
A vertical lift door keeps the door track close to the wall instead of extending deeply into the interior ceiling area.
For facilities with different door requirements at multiple access points, explore our warehouse door solutions.
Factories may use vertical lifting doors at production entrances, equipment access points and connections between large workshop areas.
For these projects, door dimensions, structural clearance and operating frequency should be evaluated together.
Facilities equipped with overhead cranes can face conflicts between conventional horizontal door tracks and crane movement.
Where the building provides sufficient height above the opening, a vertical lift configuration can help keep the ceiling and crane operating area clearer.
Industrial vertical lift doors can be used at logistics and distribution facilities where large vehicle or material-handling openings are required.
Door size, control method and opening frequency should be matched to the actual traffic pattern.
Factories producing or handling large machinery may require taller and wider access openings.
A vertical lifting system can be considered where sufficient vertical clearance is available and overhead space needs to remain unobstructed.
Accurate site measurements are particularly important for a vertical lift installation because the door requires sufficient space above the opening.
Before requesting a quotation, prepare the following information:
Measure the clear width and height of the doorway.
These dimensions determine the basic door size and influence panel, track and operator selection.
Measure the distance from the top of the opening to the nearest roof, beam or structural obstruction.
This is one of the most important measurements for determining whether a full vertical lift configuration is practical.
The available space beside the opening affects track, structural and installation arrangements.
Provide information about:
Roof beams
Overhead cranes
Ventilation ducts
Pipework
Lighting fixtures
Cable trays
Other nearby equipment
These elements may affect the final track and installation layout.
Explain whether the door will be used for a warehouse, factory, logistics center, equipment entrance or another industrial application.
Provide an estimate of how frequently the door will open and close during a typical working day.
This information helps determine a more appropriate operating configuration.
A vertical lift door is an upward-opening industrial door designed to travel vertically along the wall above the doorway. Unlike a standard overhead door that transitions onto horizontal ceiling tracks, a full vertical lift configuration continues upward and therefore requires sufficient clear height above the opening
Vertical lift doors offer smooth, space-saving operation and a sleek design, making them ideal for high-traffic commercial environments like storefronts, offices, and showrooms.
Yes, vertical lift doors can be equipped with automatic openers, enhancing convenience and accessibility in busy commercial settings. Automation also ensures smooth, reliable operation.
Both can use sectional panel construction, but their track arrangements are different. A standard sectional door typically transitions from vertical tracks to horizontal tracks below the ceiling. A vertical lift door continues upward along the wall, helping preserve ceiling space.
A high lift sectional door travels upward farther than a standard lift door before eventually transitioning onto horizontal tracks. A full vertical lift door continues primarily upward without requiring the same long horizontal track section under the ceiling.
The required clearance depends on the door dimensions, panel construction, track system and operating components. Because vertical lift doors require substantial space above the doorway, exact site measurements should be reviewed before selecting the configuration.
Vertical lifting doors are commonly used in high-bay warehouses, manufacturing plants, crane workshops, logistics facilities and industrial buildings where large openings and clear ceiling space are important.
Yes. Insulated panel configurations can be considered for applications where thermal separation is required. The appropriate panel and sealing system should be selected according to the operating environment.