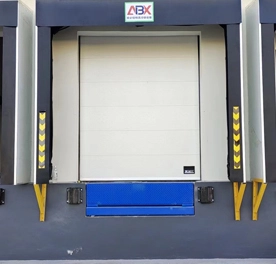
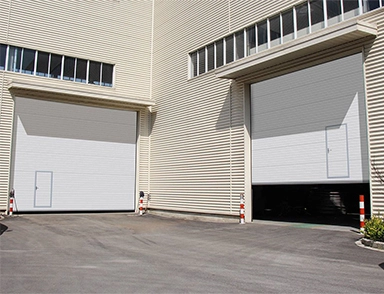
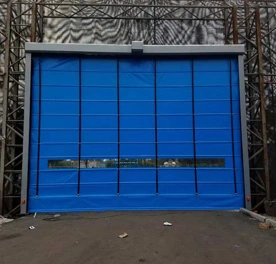
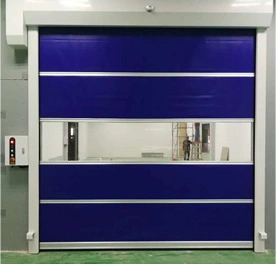
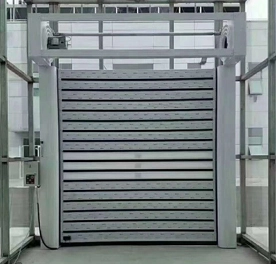
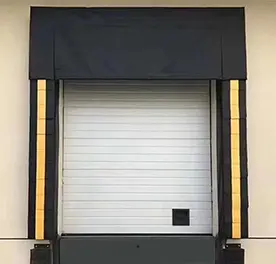
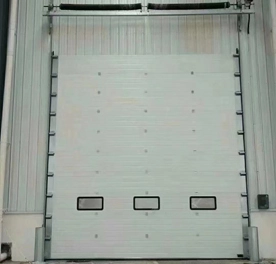
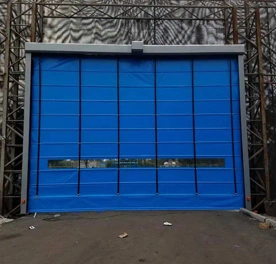

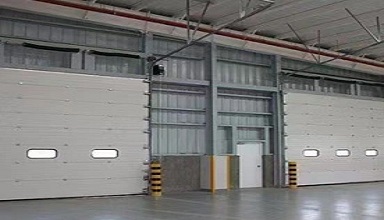
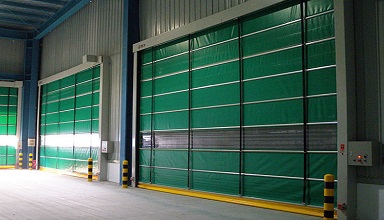
Industrial overhead door installation is the process of fitting the door panels, tracks, counterbalance system, operator, controls and safety devices to a prepared building opening, then testing the complete system before it enters service. Correct installation matters because even a well-designed industrial door can develop poor sealing, abnormal noise, excessive motor load or unsafe movement if tracks and structural supports are not aligned correctly.
For warehouses, factories and logistics facilities, installation planning should begin before the door arrives on site. Opening dimensions, headroom, side clearance, wall structure, electrical supply and interference from pipes or fire-protection systems all affect the final configuration.
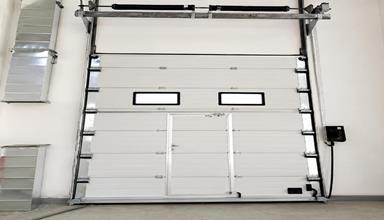
What Does Industrial Overhead Door Installation Include?
Industrial overhead door installation includes structural preparation, track and panel assembly, counterbalance adjustment, operator connection, safety-device setup and final commissioning.
A sectional industrial door is more than a door panel. The complete system can include vertical and horizontal tracks, rollers, hinges, torsion springs, cables, shafts, seals, motor operators, limit switches and photoelectric or edge sensors.
Industry guidance such as the ANSI/DASMA 102 sectional overhead door standard covers commercial sectional doors used at warehouses, factories, loading docks and similar vehicular openings. It treats the door as a complete system rather than an isolated panel.
This is why installation should follow the manufacturer's project drawing and instructions. Track geometry, spring selection and mounting points are specific to the door size and lifting method.
Site Measurement and Lift Configuration Before Installation
Pre-installation measurement determines whether the door can move through its full travel without interfering with the building structure or nearby equipment.
The installer should confirm:
Opening width and height: Measure several points because industrial openings are not always perfectly square.
Headroom and side room: Allow space for tracks, shafts, springs and the drive system.
Wall strength: Jambs and fixing surfaces must support the loads transferred by the door system.
Ceiling obstructions: Check lighting, sprinkler pipes, cable trays, cranes and ventilation ducts.
Electrical provision: Confirm supply voltage and operator position before installation begins.
The lift configuration should then be matched to the building.
| Lift Type | Typical Layout | Main Installation Consideration |
|---|
| Standard lift | Door turns horizontal near the header | Requires ceiling track space |
| High lift | Door rises higher before turning | Useful with higher ceilings |
| Vertical lift | Door travels mainly upward | Requires sufficient clear height |
| Inclined track | Track follows roof slope | Requires accurate site geometry |
ABX's installation guidance similarly notes that wall surfaces should be flat and structurally firm and that pipelines, cables and fire-protection equipment should not occupy the operating space required by the door.
For projects using industrial overhead doors, selecting the lift arrangement before production can avoid expensive track or structural changes during installation.
Installing Tracks, Counterbalance, Operator and Safety Devices
Mechanical installation must keep the tracks aligned, the door balanced and the powered operator correctly coordinated with the door's travel limits and safety system.
Track alignment is critical. Vertical tracks should be positioned consistently relative to the opening, and horizontal or vertical-lift tracks must be securely supported. Misalignment increases roller resistance and can cause uneven panel movement.
After the panels and hardware are assembled, the counterbalance system is adjusted. Springs should offset much of the door weight so the operator moves a balanced door rather than lifting the full mass through motor torque alone.
This is especially important for an overhead sectional door, where multiple hinged panels travel through rollers and tracks.
For powered doors, limits must stop the door accurately at the fully open and fully closed positions. Entrapment protection must also be configured correctly. UL 325 guidance on external entrapment protection devices explains the role of photoelectric sensors, sensing edges and other protective devices used with automated door operators.
Electrical connections and safety circuits should be completed by appropriately qualified personnel according to local requirements.
Commissioning and Testing an Industrial Overhead Door
Commissioning verifies that the installed door moves smoothly, seals correctly and responds safely to controls and protective devices before normal operation begins.
The first tests should be performed at low operating frequency while installers watch the rollers, tracks, cables and panels. The door should move without binding, abnormal vibration or excessive noise.
Balance should also be checked. A properly adjusted door should not depend entirely on the motor to prevent uncontrolled movement.
For exterior openings, structural performance can be important as well. International Building Code material has specified testing of relevant exterior door assemblies at 1.5 times the design pressure for 10 seconds, with garage and rolling doors permitted to use methods including ANSI/DASMA 108. ICC wind-load testing provisions for doors
Sealing performance should be checked at the header, sides and floor. In temperature-controlled buildings, selecting insulated overhead doors also makes correct seal compression and panel alignment important because installation gaps can undermine the intended thermal performance.
Before handover, operators should receive instructions covering controls, emergency operation and routine inspection.
Common Industrial Overhead Door Installation Mistakes
Most industrial overhead door installation problems result from inaccurate measurements, poor alignment, inadequate structural preparation or incomplete safety commissioning.
Common problems include tracks installed out of parallel, insufficient headroom, weak fixing surfaces, springs adjusted incorrectly and electrical equipment positioned where it interferes with moving components.
Another frequent mistake is treating the operator as the solution to mechanical resistance. A more powerful motor should not be used to compensate for poor track alignment or incorrect spring balance.
Installers should also avoid placing cables, pipes or building services inside the door's travel envelope. ABX Doors develops different lifting configurations for industrial facilities, but the final system still depends on accurate site information before manufacturing and careful commissioning after installation.
Where a site has unusual wind loads, ceiling geometry, high-cycle operation or limited headroom, those requirements should be discussed before the door is ordered rather than solved after delivery.
Conclusion
Successful industrial overhead door installation depends on preparation as much as assembly. Accurate opening measurements, the correct lift configuration, strong structural fixing points, aligned tracks, balanced springs and properly tested safety devices all contribute to reliable operation.
For industrial overhead doors, installation should follow the specific door drawing and operating environment rather than a generic mounting method. Early coordination between the building contractor, electrical team and door supplier can reduce installation changes and provide a safer, smoother handover.
FAQ About Industrial Overhead Door Installation
How long does industrial overhead door installation take?
It depends on door size, lift type, site preparation, electrical work and installation complexity. Multiple large doors may require phased installation.
What measurements are needed before ordering?
Opening width, height, headroom, side clearance, backroom, wall construction and nearby obstructions should be confirmed.
Can an industrial overhead door be installed with low headroom?
Often yes, but a low-headroom or alternative track configuration must be designed for the available space.
Does an automatic overhead door need safety sensors?
Powered industrial doors commonly use protective devices such as photoelectric sensors or sensing edges depending on the operator and applicable requirements.
Why is spring balance important?
The counterbalance system offsets door weight, reducing operator load and helping the door move smoothly.
Should the door be tested after installation?
Yes. Travel limits, balance, safety devices, sealing, controls and emergency operation should all be checked before handover.