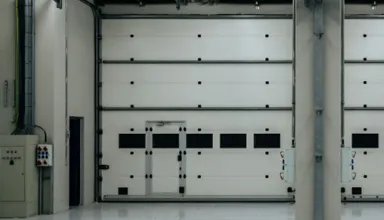
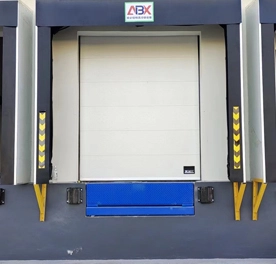
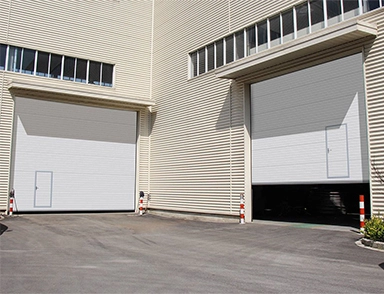
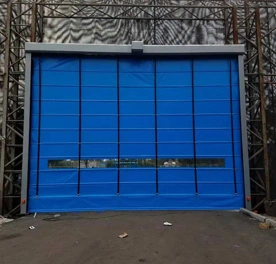
Oversized industrial doors provide wide or tall access for aircraft, heavy equipment, large vehicles, and high-volume material handling. Their specification must coordinate clear opening dimensions, wind-pressure performance, structural support, and the lifting path. A door may fit the rough opening but still reduce vehicle clearance, conflict with roof services, or exceed the capacity of its supports. Define these requirements before choosing a model.
Opening dimensions describe the usable passage and the surrounding space required for tracks, hardware, and door travel. For oversized projects, record both the finished opening and the full operating envelope.
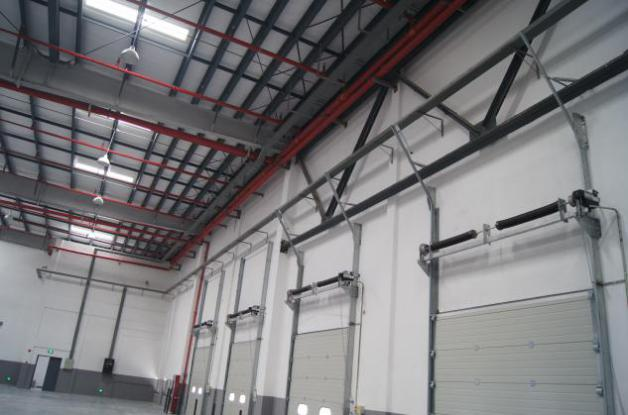
Measure clear width and height at several points, since floors, jambs, and headers may not be perfectly square. Confirm the largest vehicle or load that must pass through, including mirrors, antennas, raised equipment, and handling clearance. Record floor level, lintel height, side room, backroom, headroom, and nearby beams, sprinklers, lights, cranes, ducts, and cable trays.
Distinguish three measurements: the clear opening is the usable passage when the door is open; the rough opening is the structural opening prepared by the contractor; and the operating envelope is the space needed for panels or curtains, tracks, shafts, motors, and maintenance access.
For wide-span projects, industrial overhead doors should be specified by the required clear passage, not only nominal product dimensions. Include drawings and site photographs in the supplier's review package.

Wind-load specification states the site-specific positive and negative pressure that a closed door assembly must resist. Wind speed alone is insufficient because design pressure also depends on location, exposure, building height and geometry, opening position, and local code requirements.
Ask the project engineer to determine the required pressure using the locally adopted code and an applicable structural loading standard. The manufacturer should confirm structural performance for the complete assembly, including panels or curtain, reinforcement, guide tracks, brackets, anchors, and connections to the building frame.
ABX publishes vertical-lifting industrial door data with openings up to 30,000 mm wide and 12,000 mm high, and a maximum stated wind-pressure resistance of 650 N/m² for the listed configuration. These are model-specific reference figures, not universal ratings. Confirm the selected model, dimensions, reinforcement, test method, and allowable design pressure in writing.
The DASMA standards include methods for evaluating sectional and rolling doors under uniform static air-pressure differences. Its Technical Data Sheet explains why pressure is more useful than a wind-speed label. For coastal or exposed sites, request project-specific evidence instead of assuming a standard configuration is adequate.
Lift configuration describes the path a door follows as it opens and determines the headroom, side clearance, and backroom required. For oversized doors, the arrangement must suit both the opening and the building's structure.
Configuration | When to consider it | Key checks |
Standard or curved-track lift | There is room above the opening and along the ceiling | Header clearance, track length, and service conflicts |
High lift | The door must rise above equipment or an obstruction before turning | Headroom, support points, and clear vehicle height |
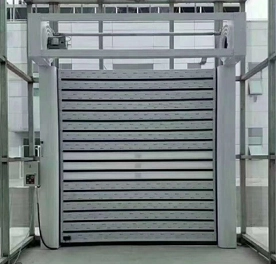
Vertical lift | The building has enough height for the door to travel upward | Roof structure, hardware location, motor access, and overhead clearance |
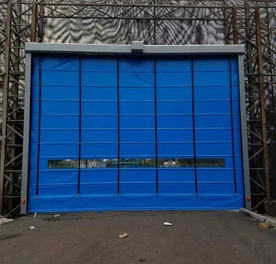
Folding or stacking fabric system | The opening is very wide or a flexible curtain is preferred | Wind reinforcement, stacking space, curtain tension, and cycle frequency |
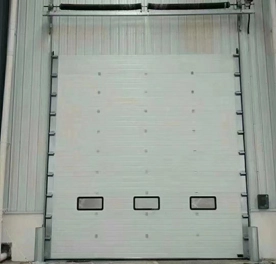
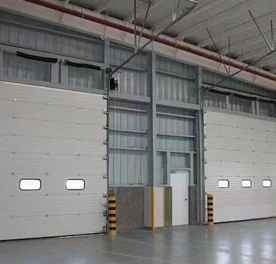
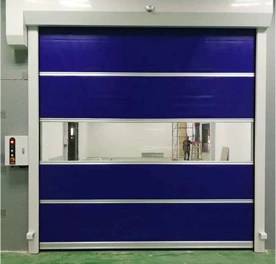
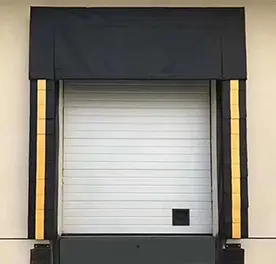
For panel-based projects, an industrial sectional overhead door may fit when its panels and track arrangement suit the opening. For very wide spans, compare vertical lift fabric hangar doors and confirm the manufacturer's limits for width, height, pressure, and operating frequency. Do not select a lift type from opening size alone; verify that the building can support its tracks and lifting hardware.
A complete request for quotation turns site measurements and engineering criteria into a door package that can be checked before manufacture. Give every supplier the same project inputs to make proposals comparable.
Information to provide | What the supplier should confirm |
Opening dimensions | Clear passage, rough opening, and operating envelope |
Wind criteria | Positive and negative design pressure and supporting test documents |
Lift configuration | Track path, headroom, backroom, and fixing points |
Construction | Panel or curtain material, reinforcement, insulation, seals, and corrosion protection |
Operation and safety | Cycles per day, speed, controls, power, sensors, manual release, and service access |
If steel construction is required for impact resistance or security, specify the duty and environment when reviewing a steel overhead door. Ask the manufacturer to list assumptions, exclusions, dimensional limits, support requirements, and any options needed to meet the project criteria. Before approval, coordinate the general arrangement drawing, wind-load evidence, electrical requirements, and building interfaces with the architect, structural engineer, contractor, and supplier.
A reliable oversized industrial door specification combines accurate clear-opening dimensions, site-specific wind pressure, a compatible lift configuration, and verified structural support. Document the operating envelope, confirm the exact model's load rating, and include performance requirements in the RFQ. ABX Doors can then assess the project against the real opening, building geometry, and operating conditions .
Provide clear width and height measured at several points, the rough structural opening, and the full operating envelope including headroom, side room, and backroom. Also record floor level and nearby obstructions such as beams, sprinklers, ducts, cranes, and light fixtures.
No. Wind speed alone ignores exposure, building height and geometry, opening position, and local code factors. Specify positive and negative design pressure instead, determined by a project engineer using the locally adopted code and an applicable structural loading standard, then have the manufacturer confirm the complete assembly rating.
There is no universal figure. The required pressure depends on site location, terrain exposure, building height and shape, opening position, and applicable code, and coastal or exposed sites usually demand higher values. Obtain the project-specific design pressure from the engineer and verify it in writing for the exact model and configuration.
Vertical lift suits buildings with sufficient clear height where tracks should stay clear of the ceiling and overhead services. High lift is used when the door must rise above equipment or an obstruction before turning horizontally. Confirm roof structure, hardware location, and motor access before selecting either arrangement.
Include clear opening, rough opening, and operating envelope dimensions; positive and negative design pressure with supporting test evidence; lift configuration and fixing points; panel or curtain material, reinforcement, insulation, and seals; daily cycles, speed, controls, safety devices, and power supply; plus drawings and compliance documents.
Only if the manufacturer confirms in writing that the selected model, reinforcement, tracks, brackets, anchors, and building connections suit the specified dimensions and loads. Standard products are typically limited in width, height, and pressure, so oversized spans often require engineered or fabric-based systems.